London, Barking
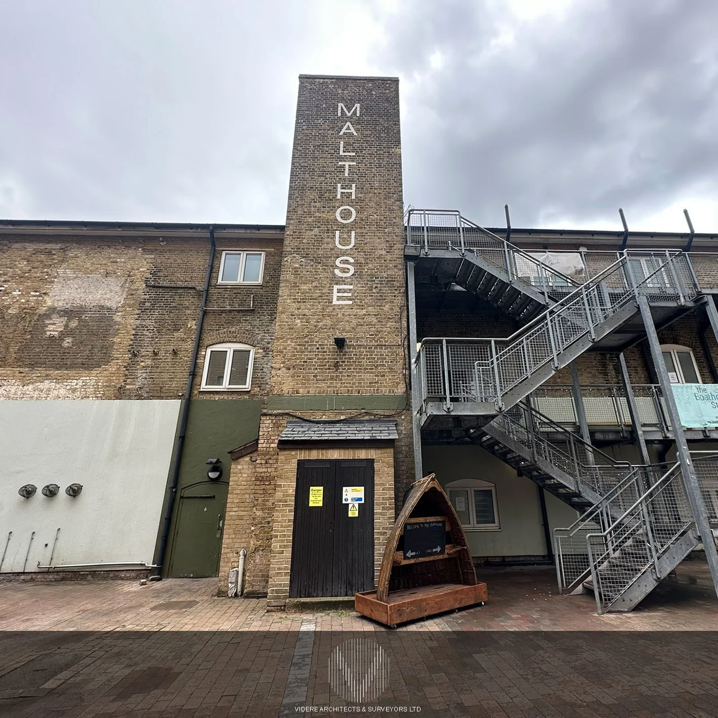
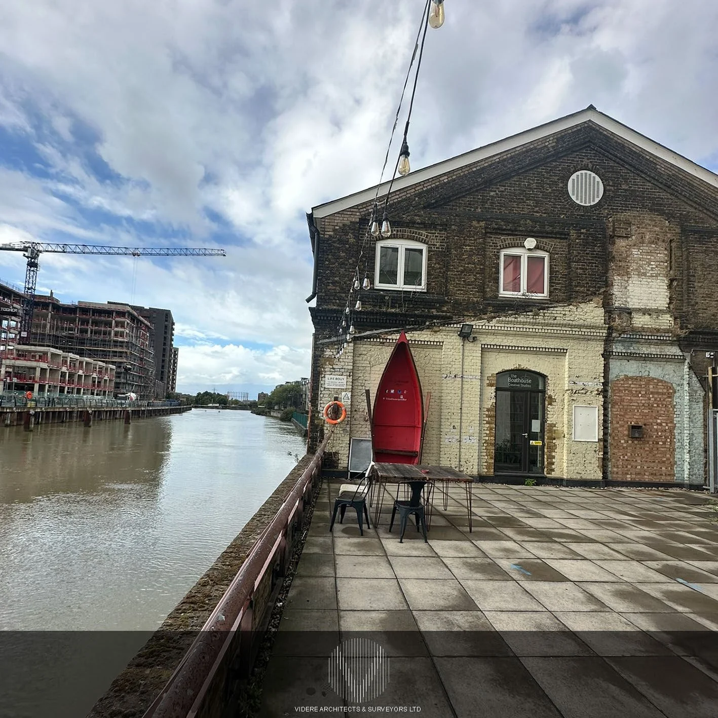
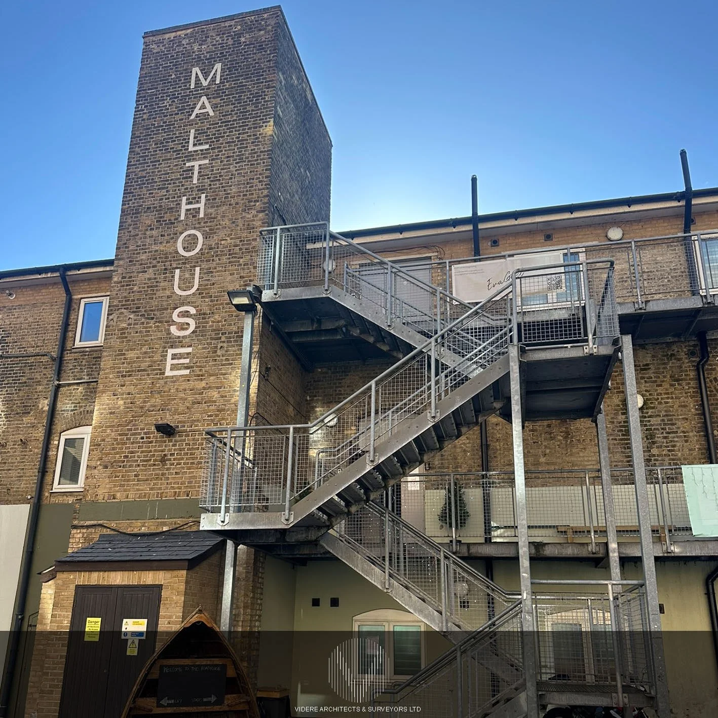
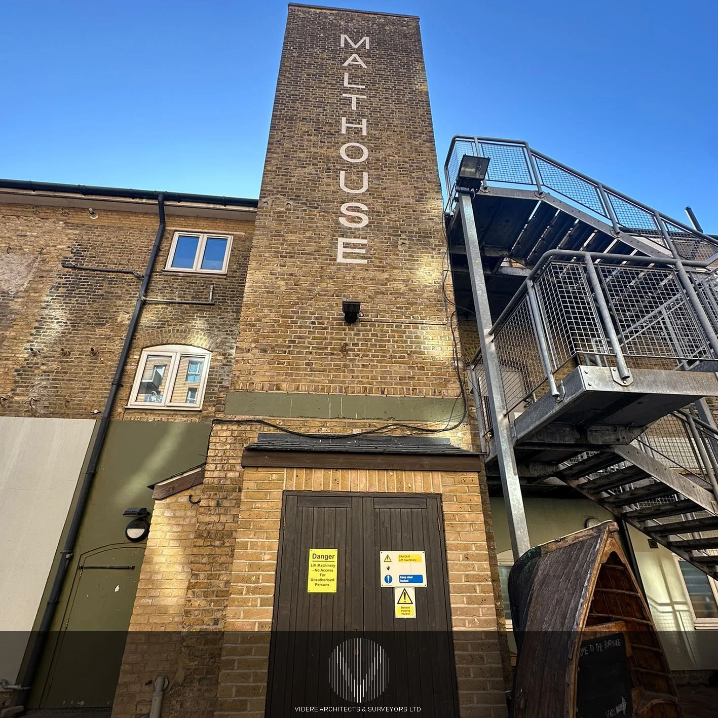
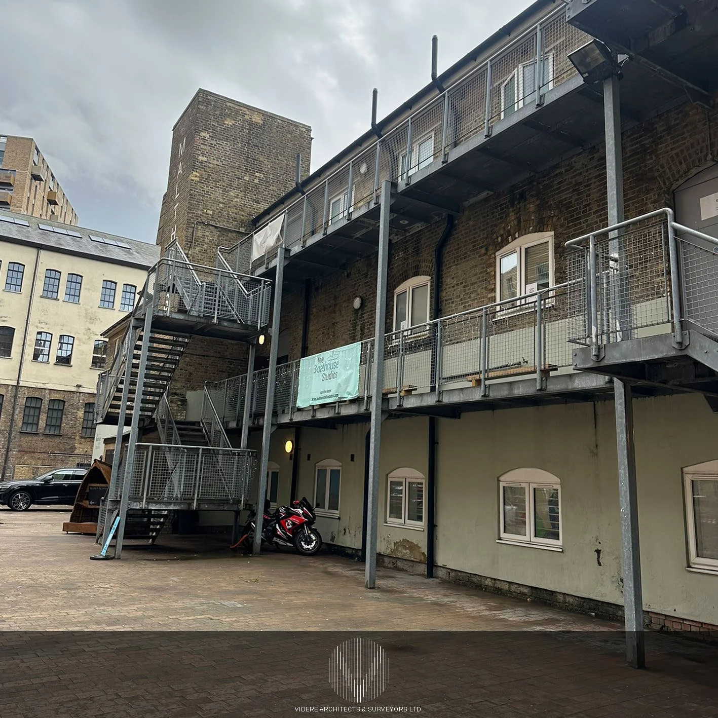
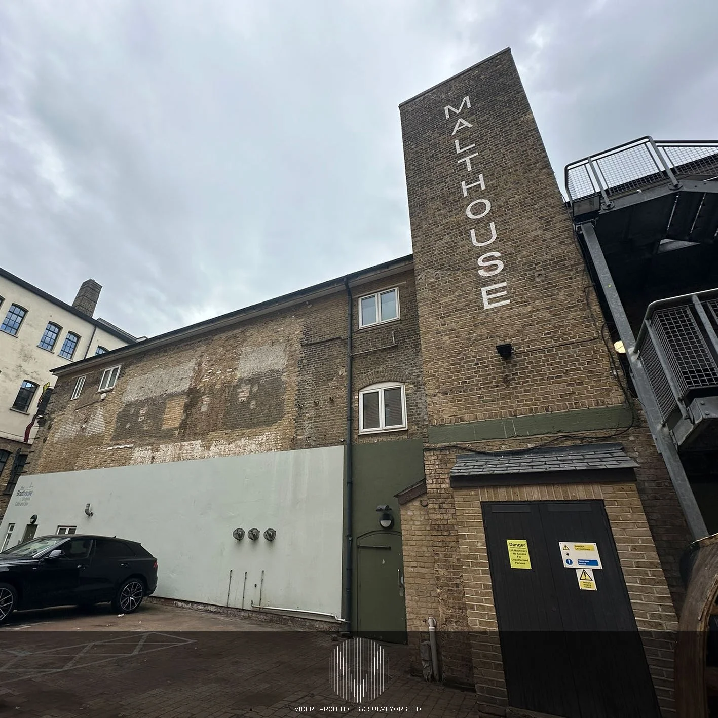
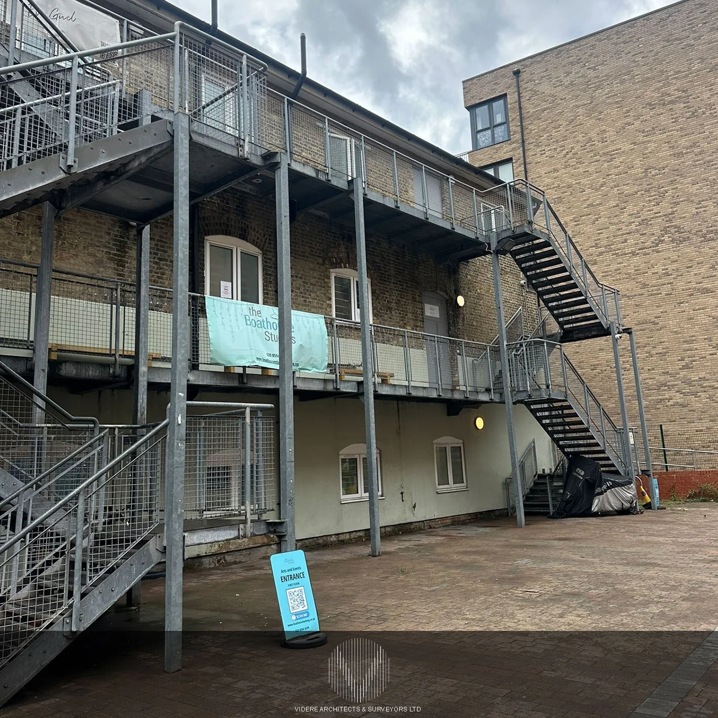
Location: The Malthouse, Abbey Road, Barking, London
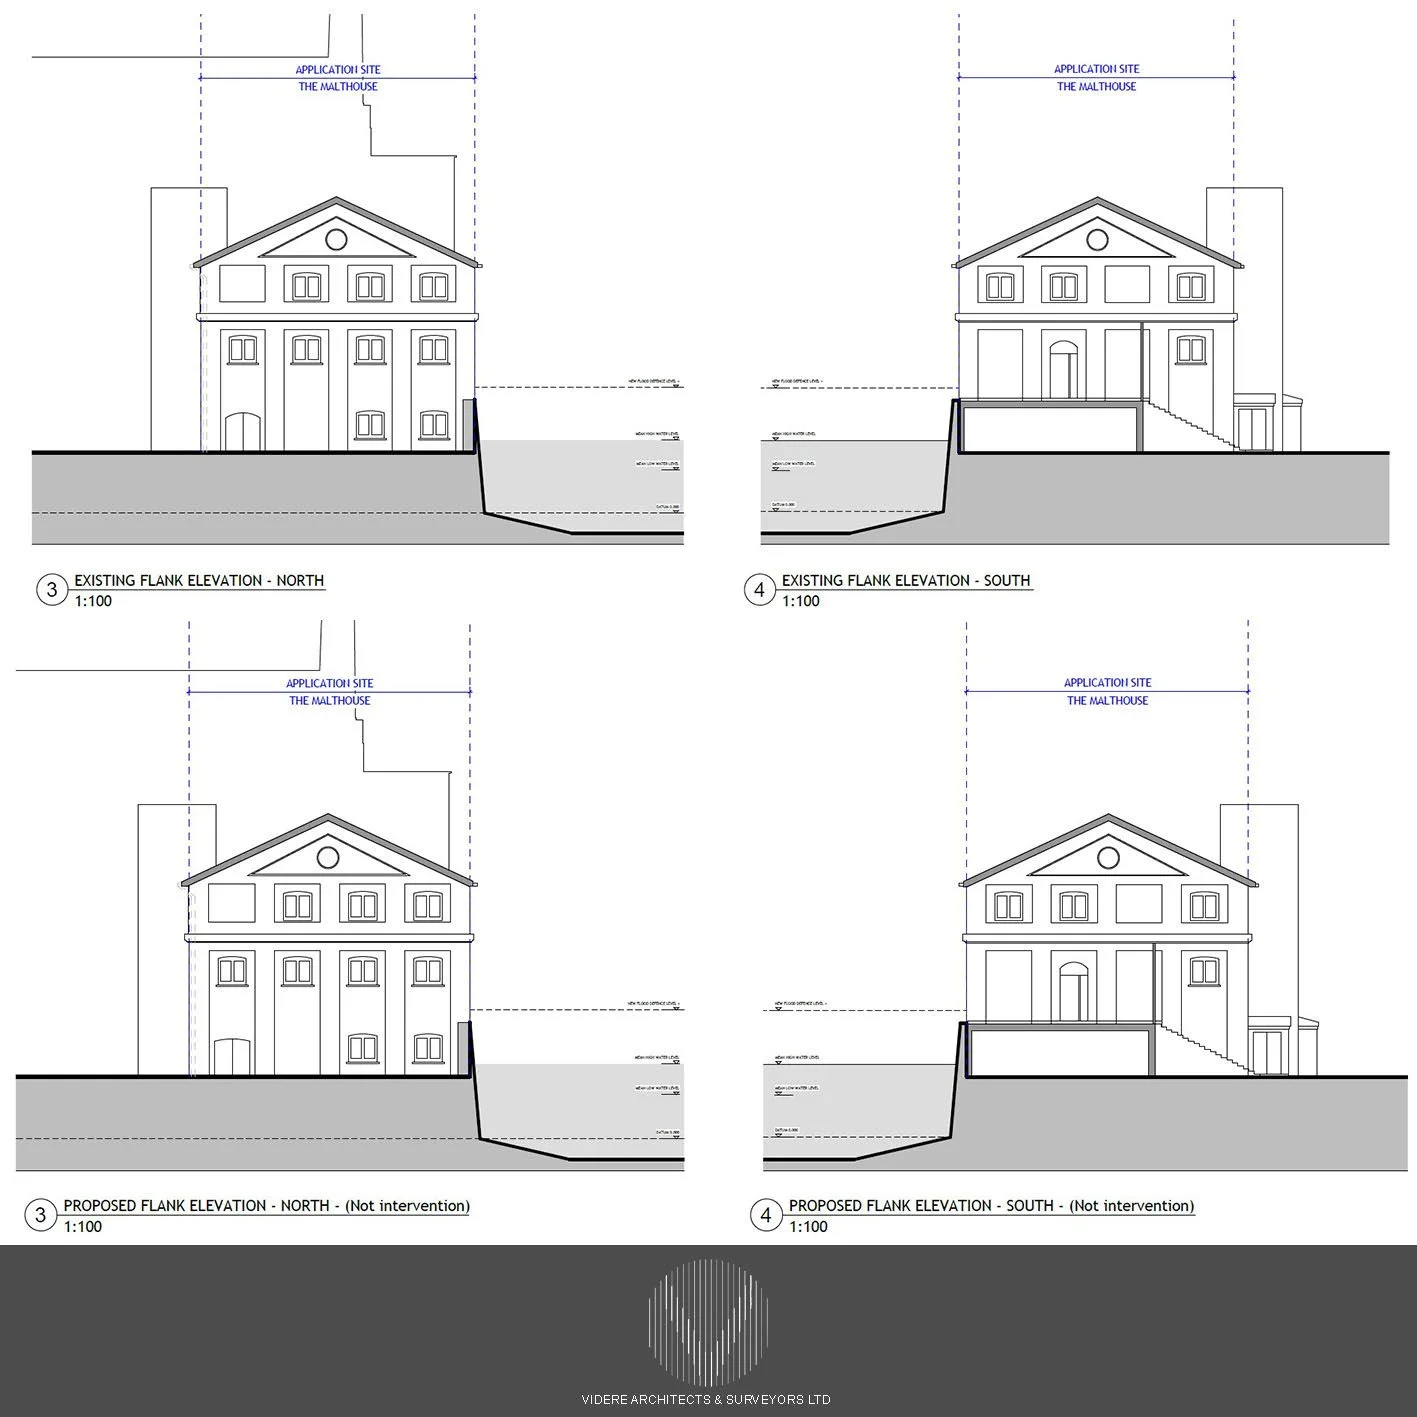
A single storey side extension.
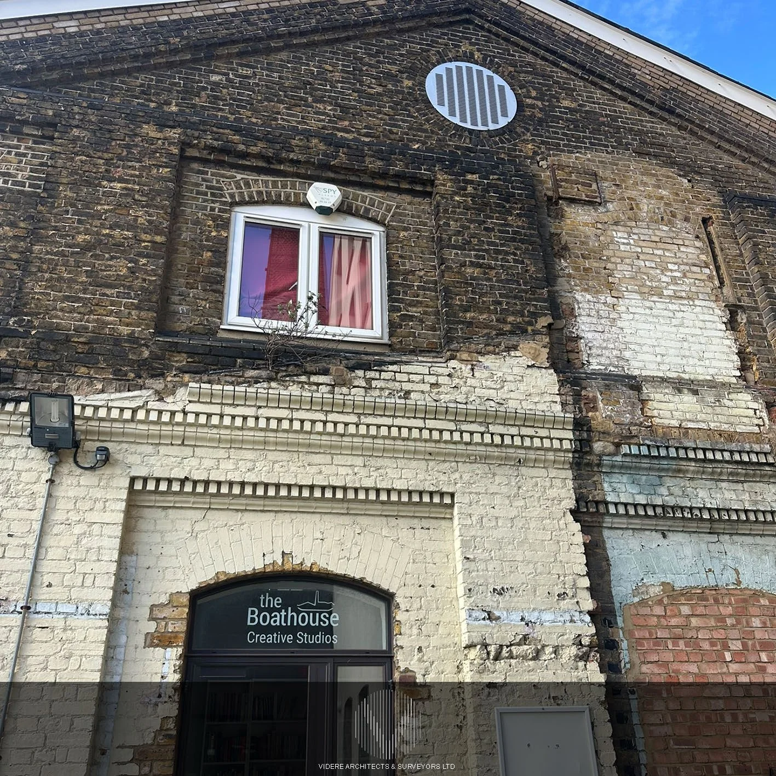
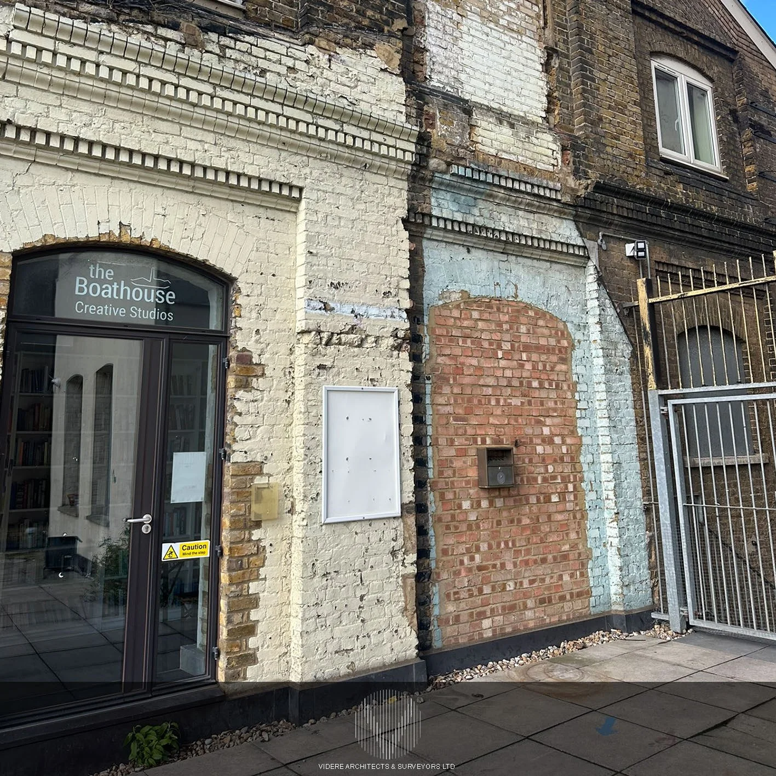
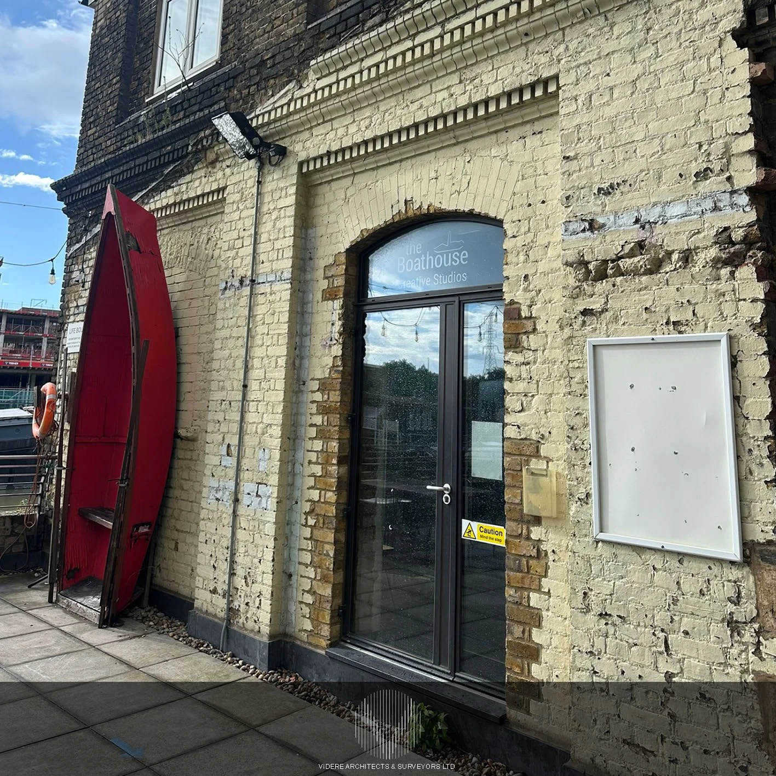
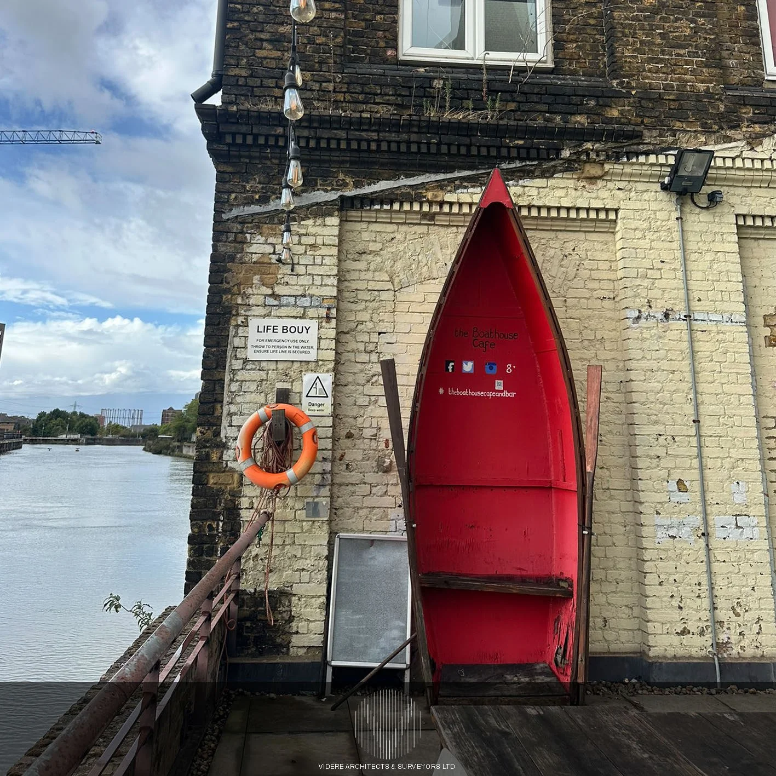
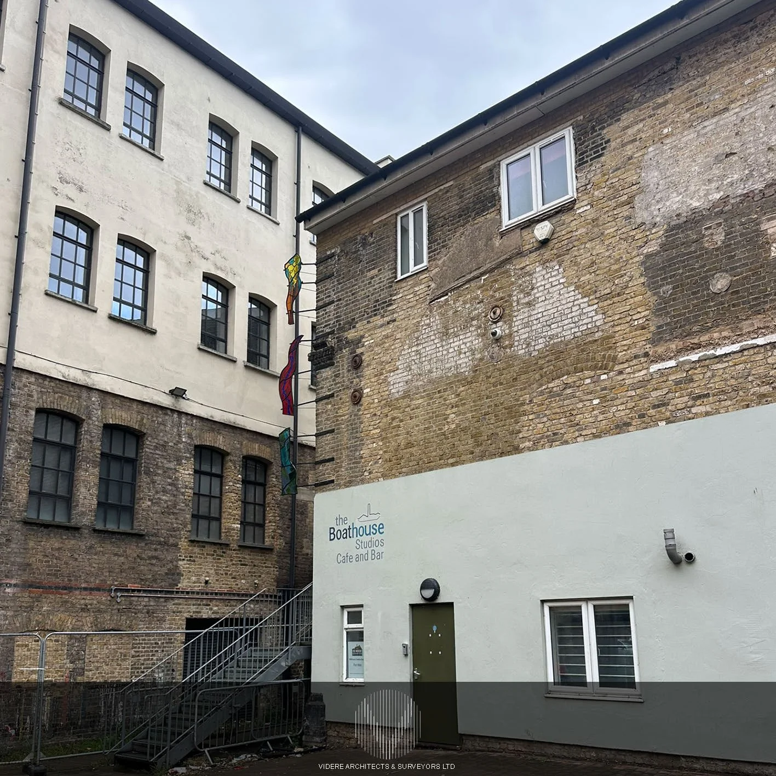
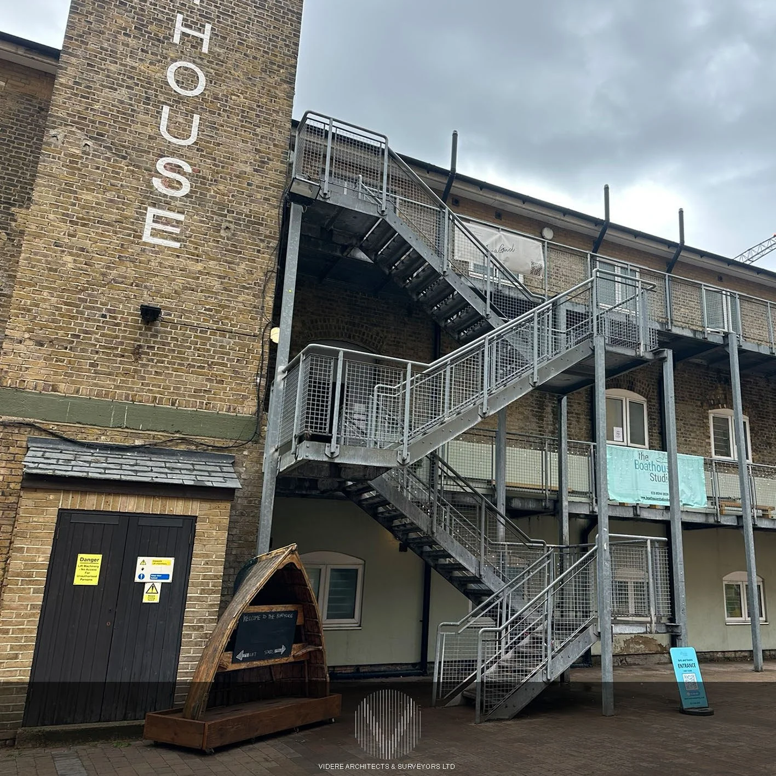
We are pleased to announce that our project at the historic Malt House building in Barking has successfully received Full Planning Permission for external alterations on behalf of our client, Rooff Property LLP.
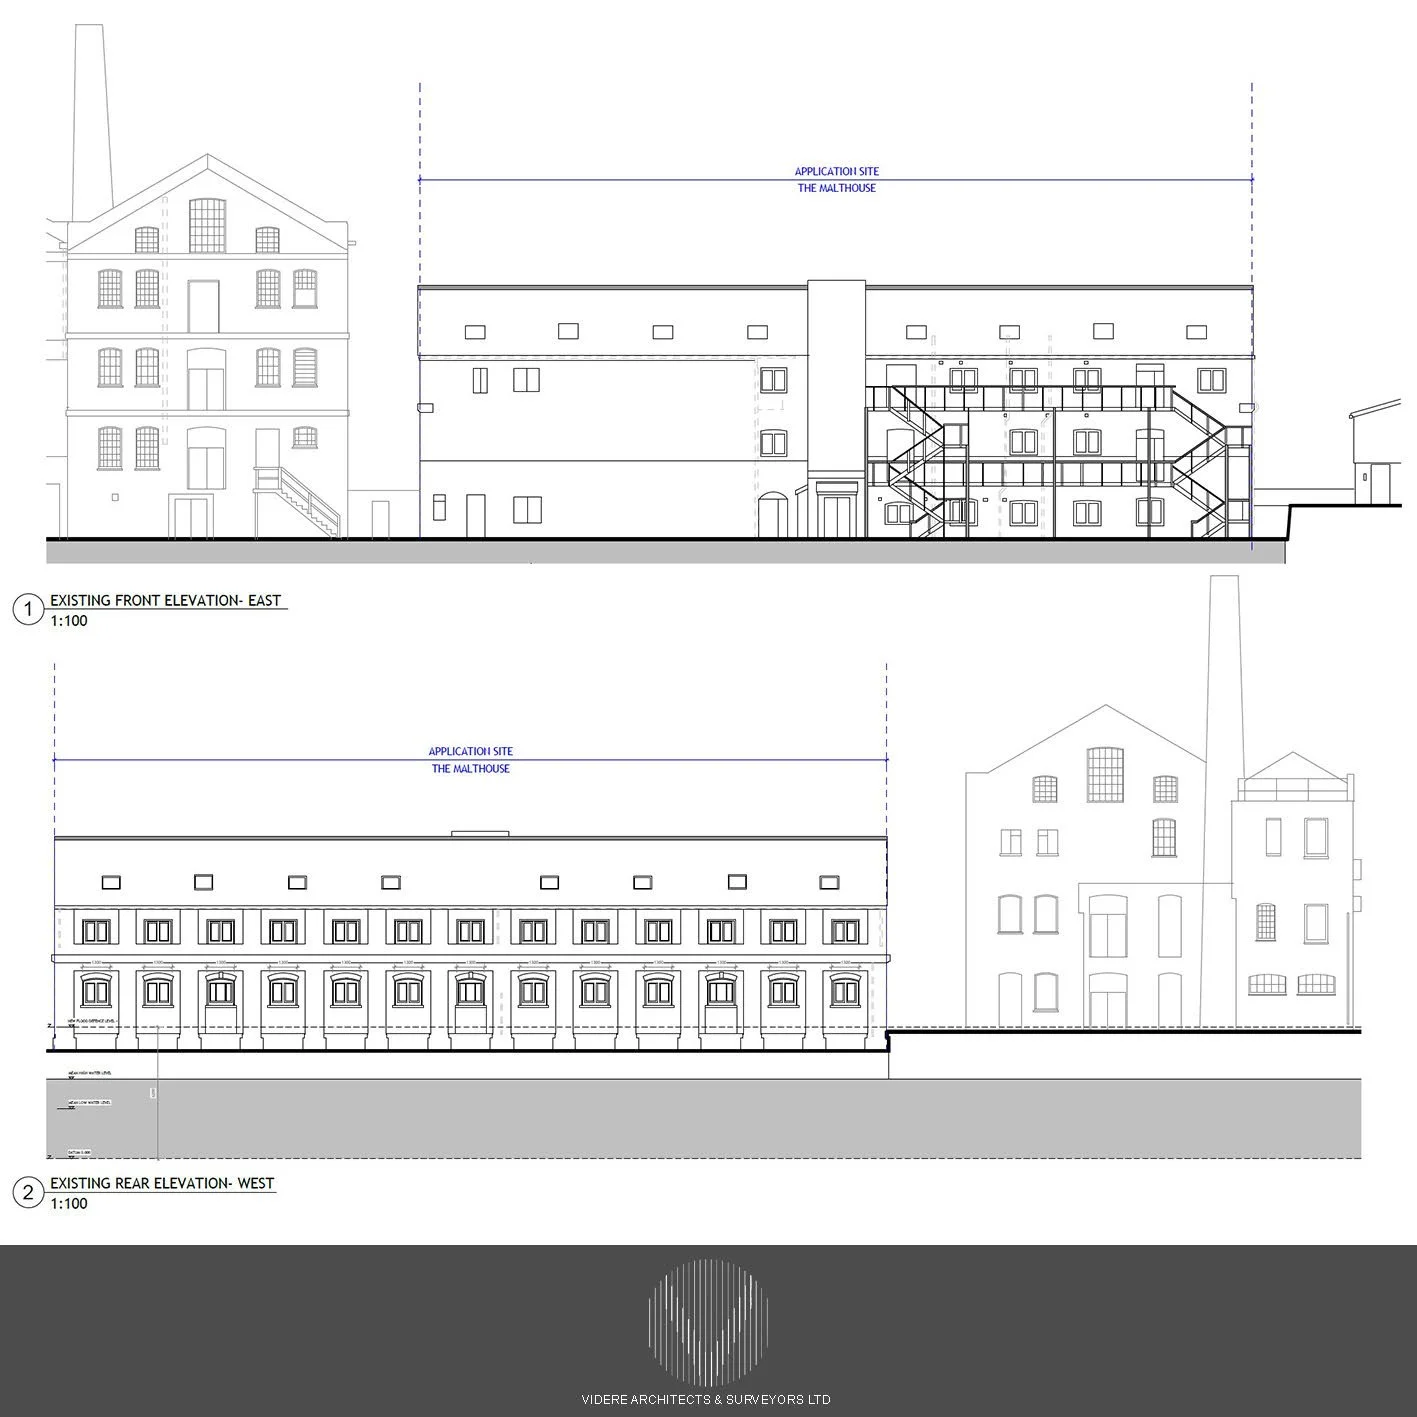
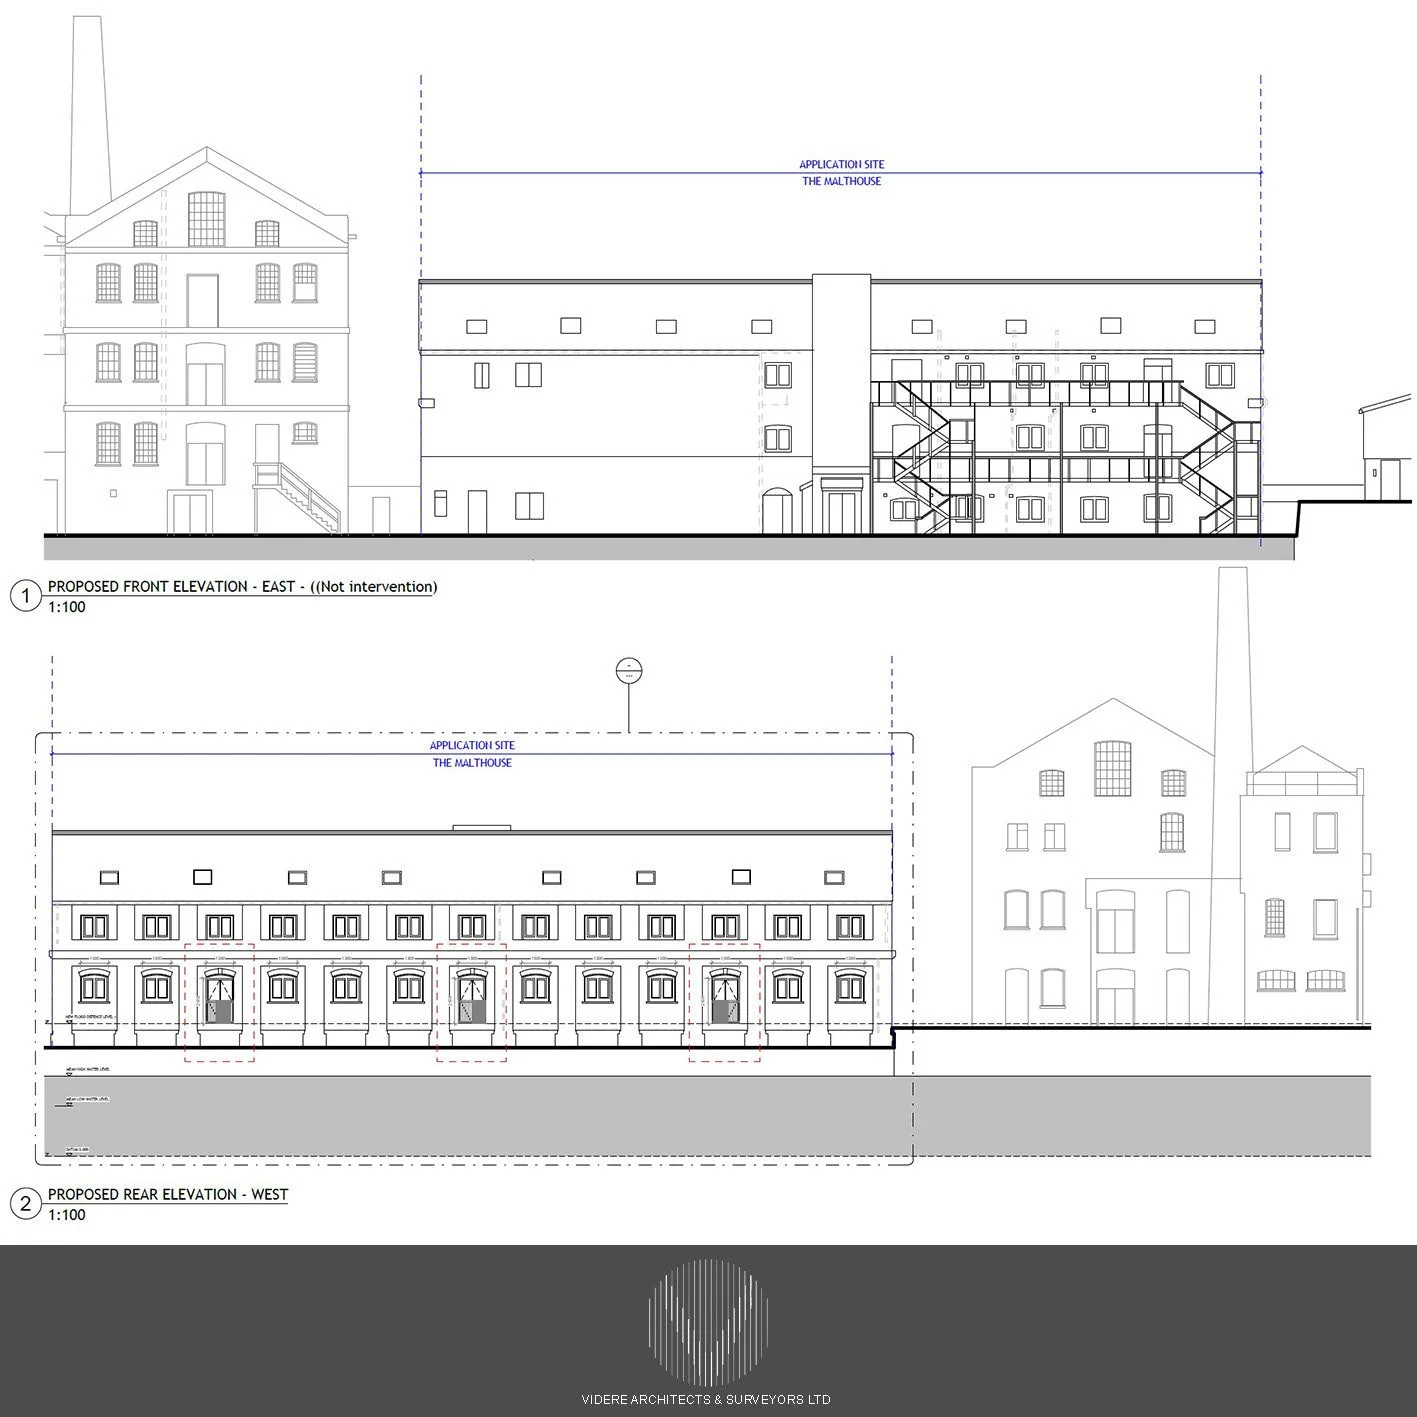
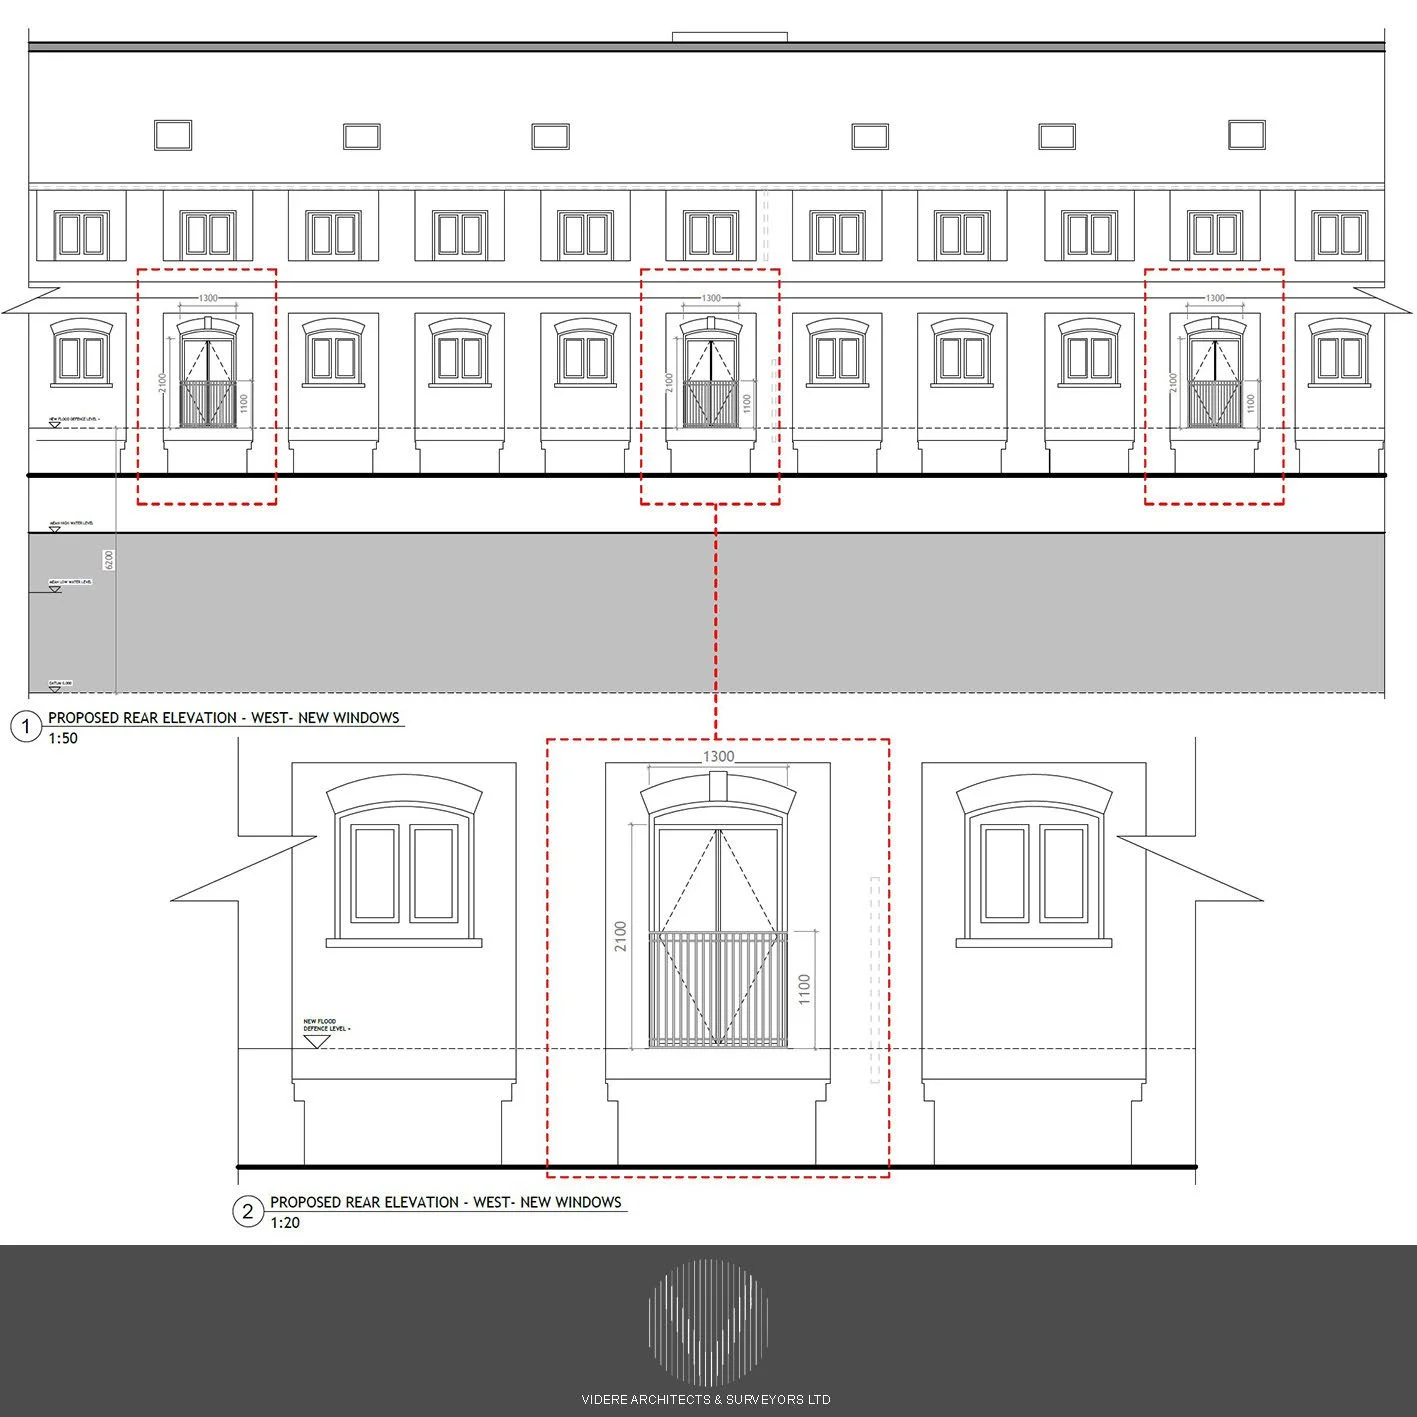
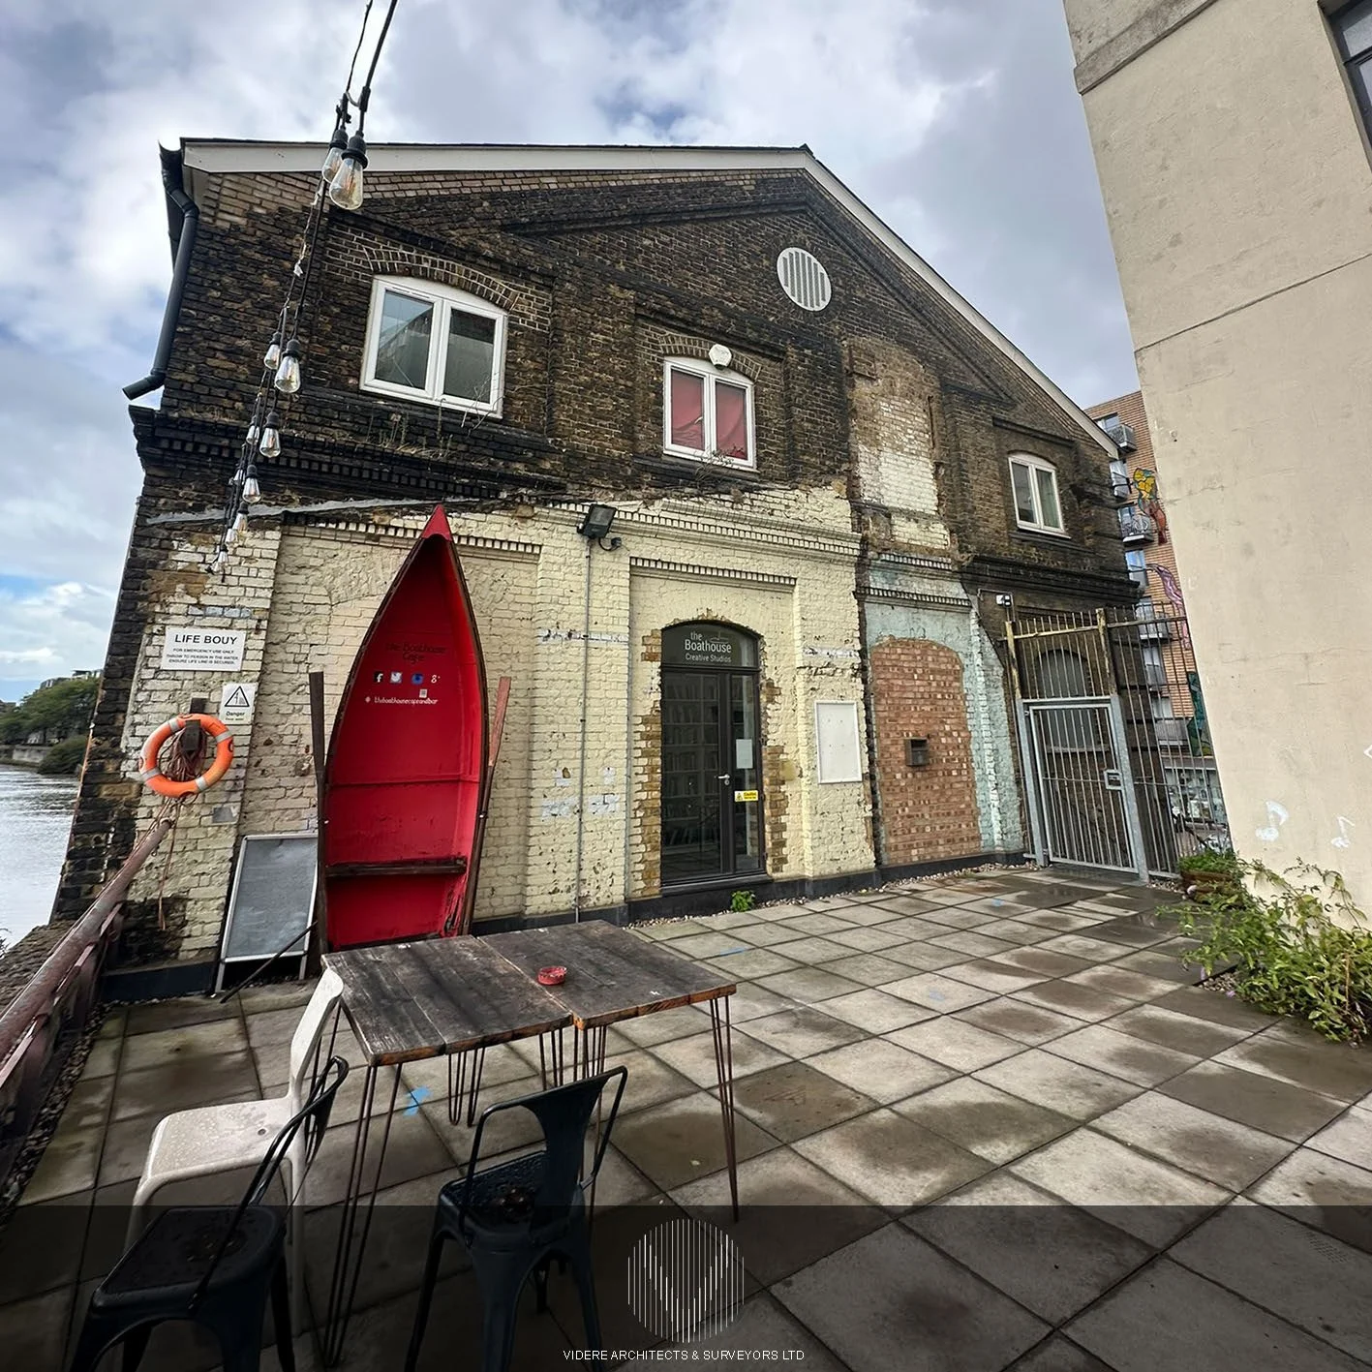
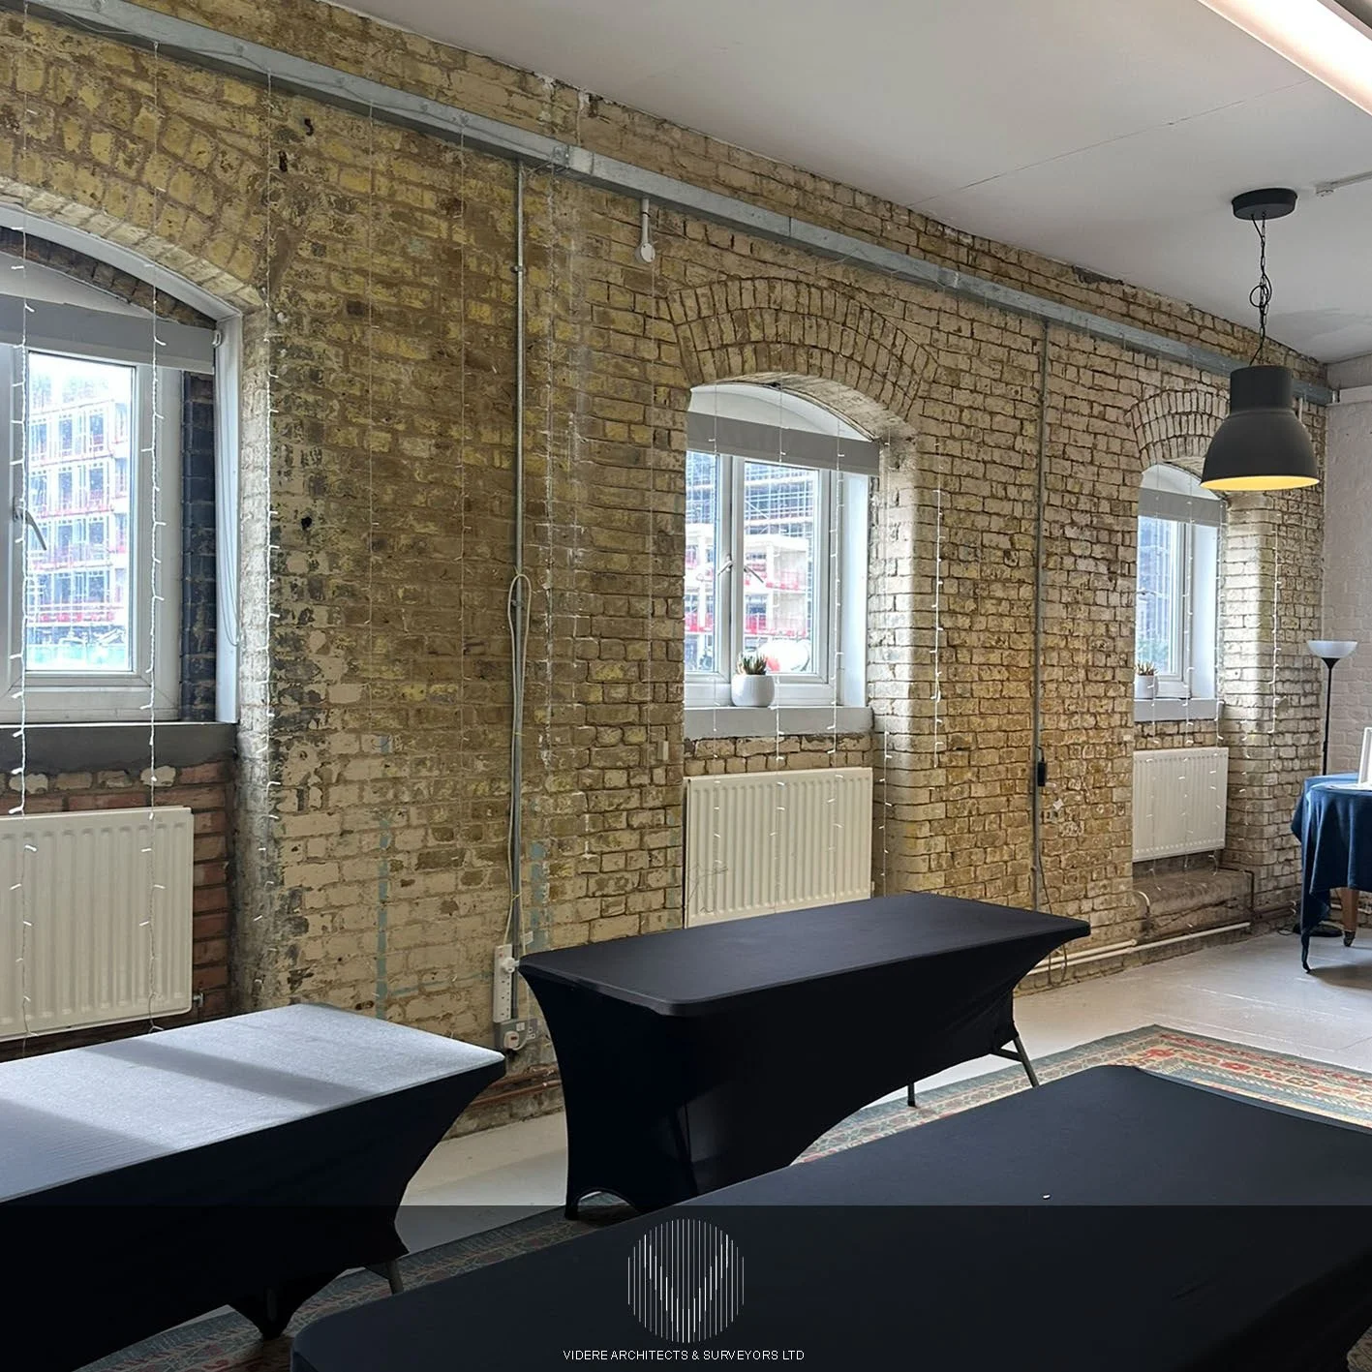
The approved scheme includes the replacement of three existing windows and sections of brickwork with three new painted hardwood double glazed doors, complete with Juliet balcony style external metal railing balustrades. The proposals were carefully designed to enhance the functionality and appearance of the building while respecting its historic industrial character and architectural significance.
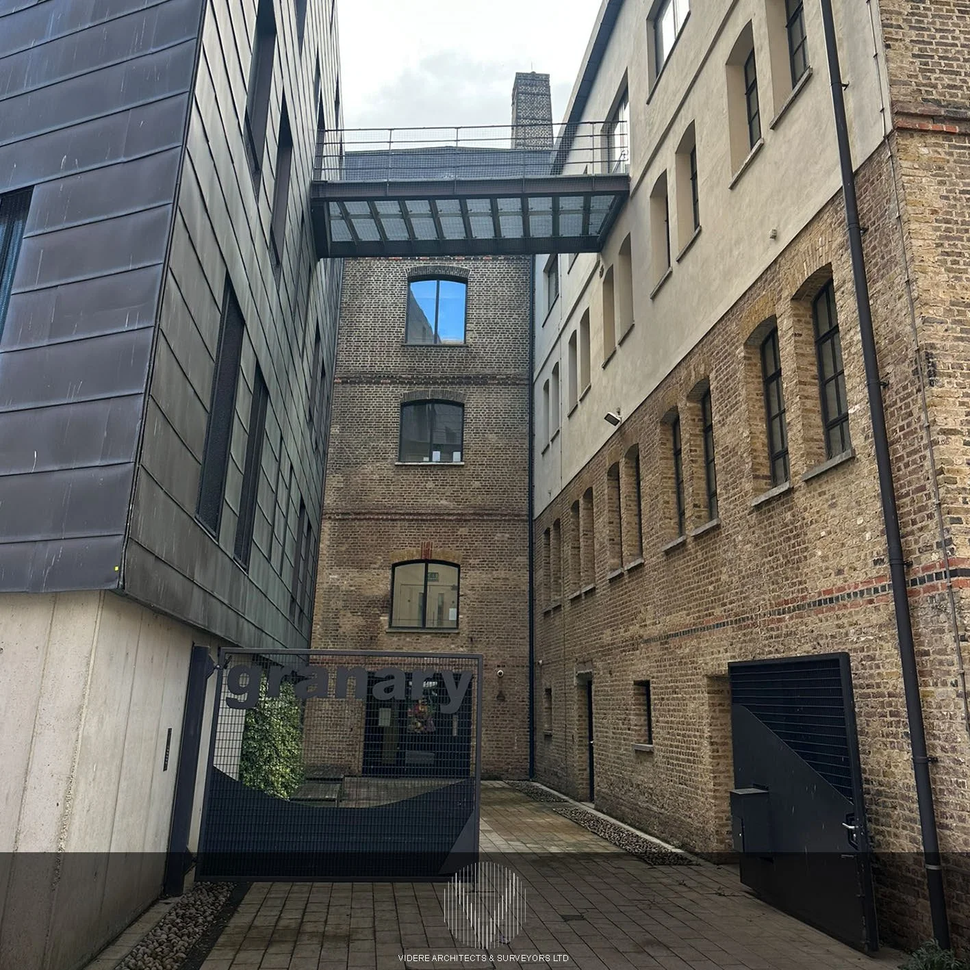
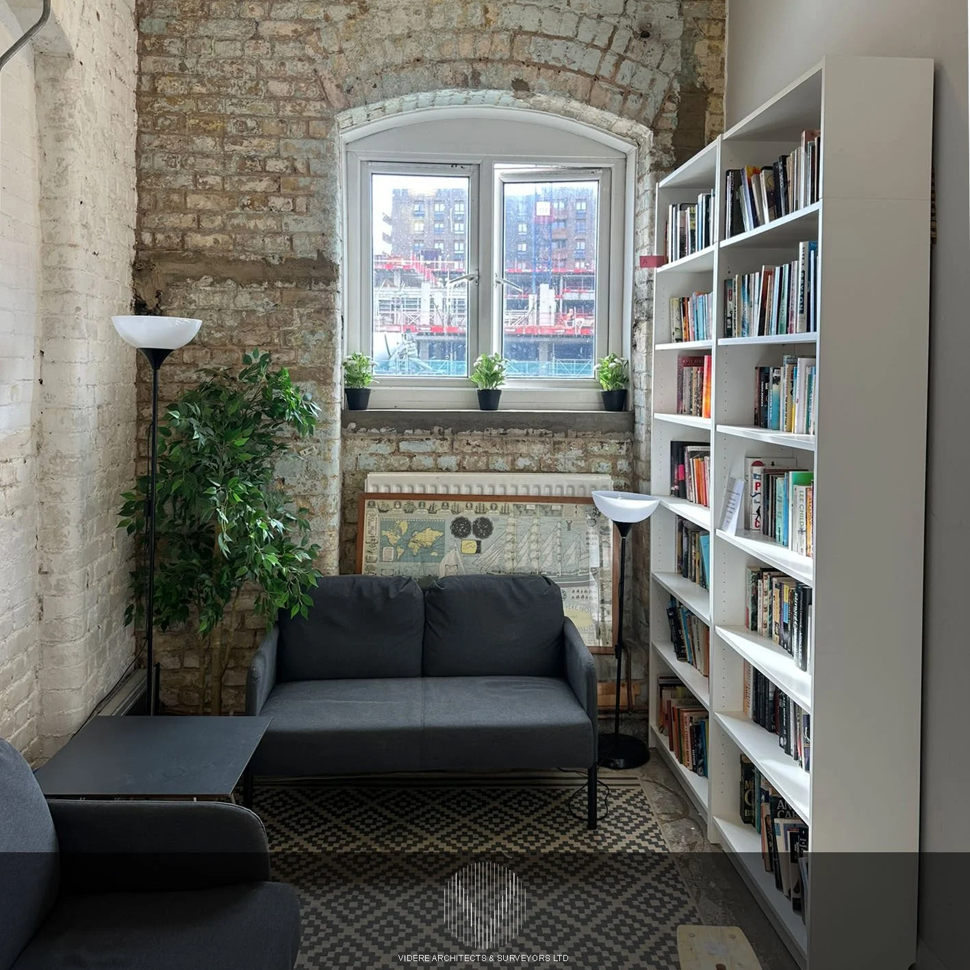
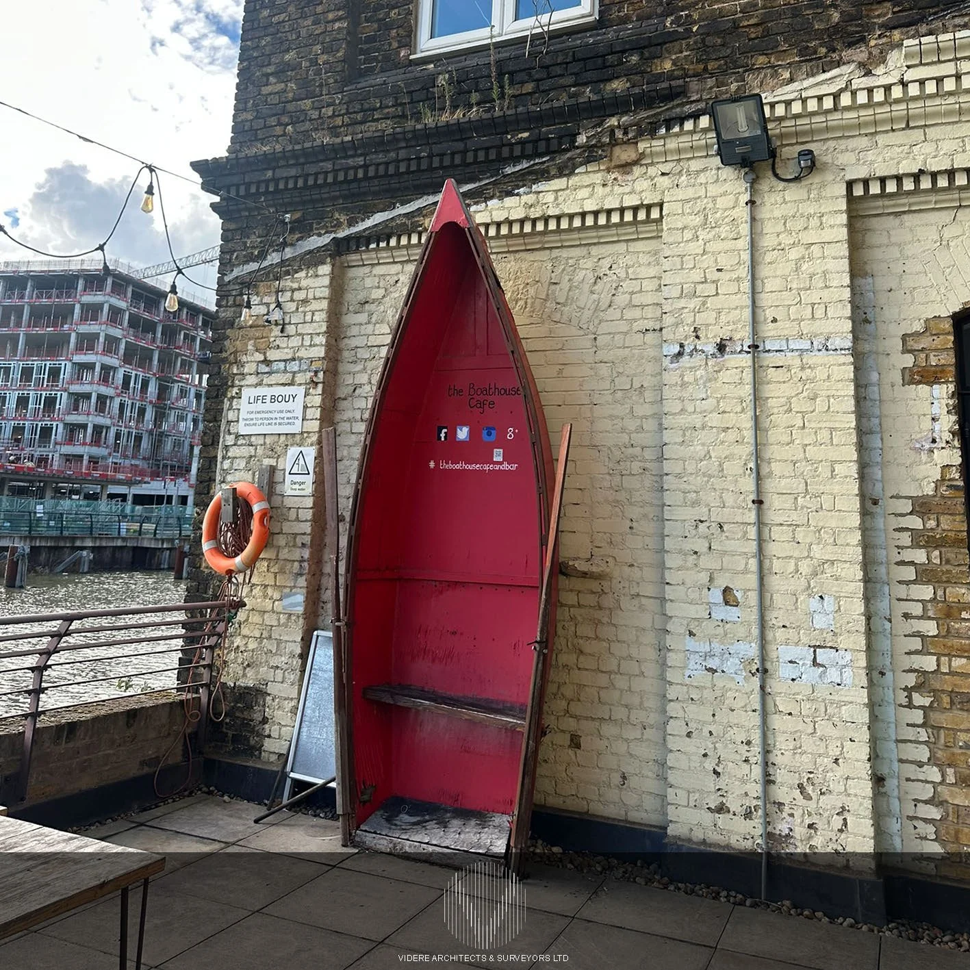
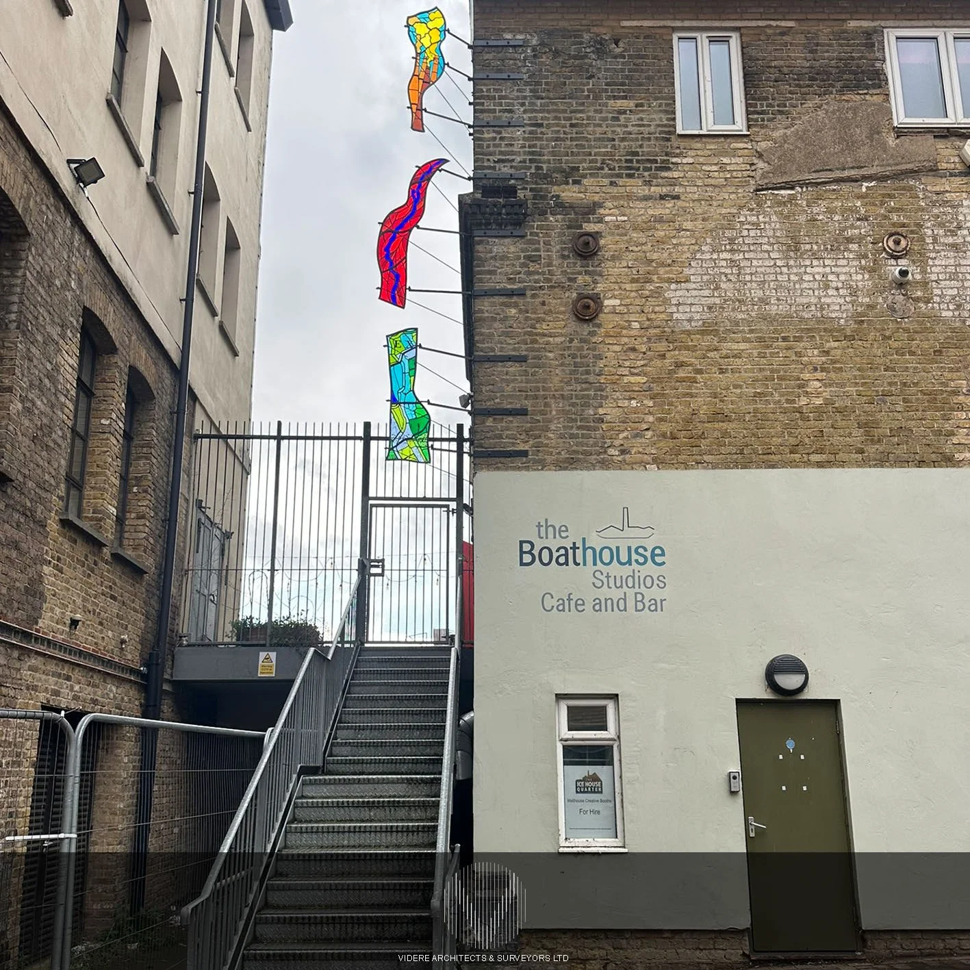
Forming part of the original ‘Maltings’ complex built for Randalls Malt Roasters in the 1860s, the Malt House and Granary buildings remain an important part of Barking Creek’s industrial heritage and the wider Creative Industries Quarter.
Our services included feasibility advice, architectural design, preparation and submission of the planning application, and coordination throughout the planning process to secure consent for the works.
It is always rewarding to contribute towards projects that help preserve and enhance historic buildings while supporting the continued regeneration of East London.
RIBA Stages 1-3 completed